
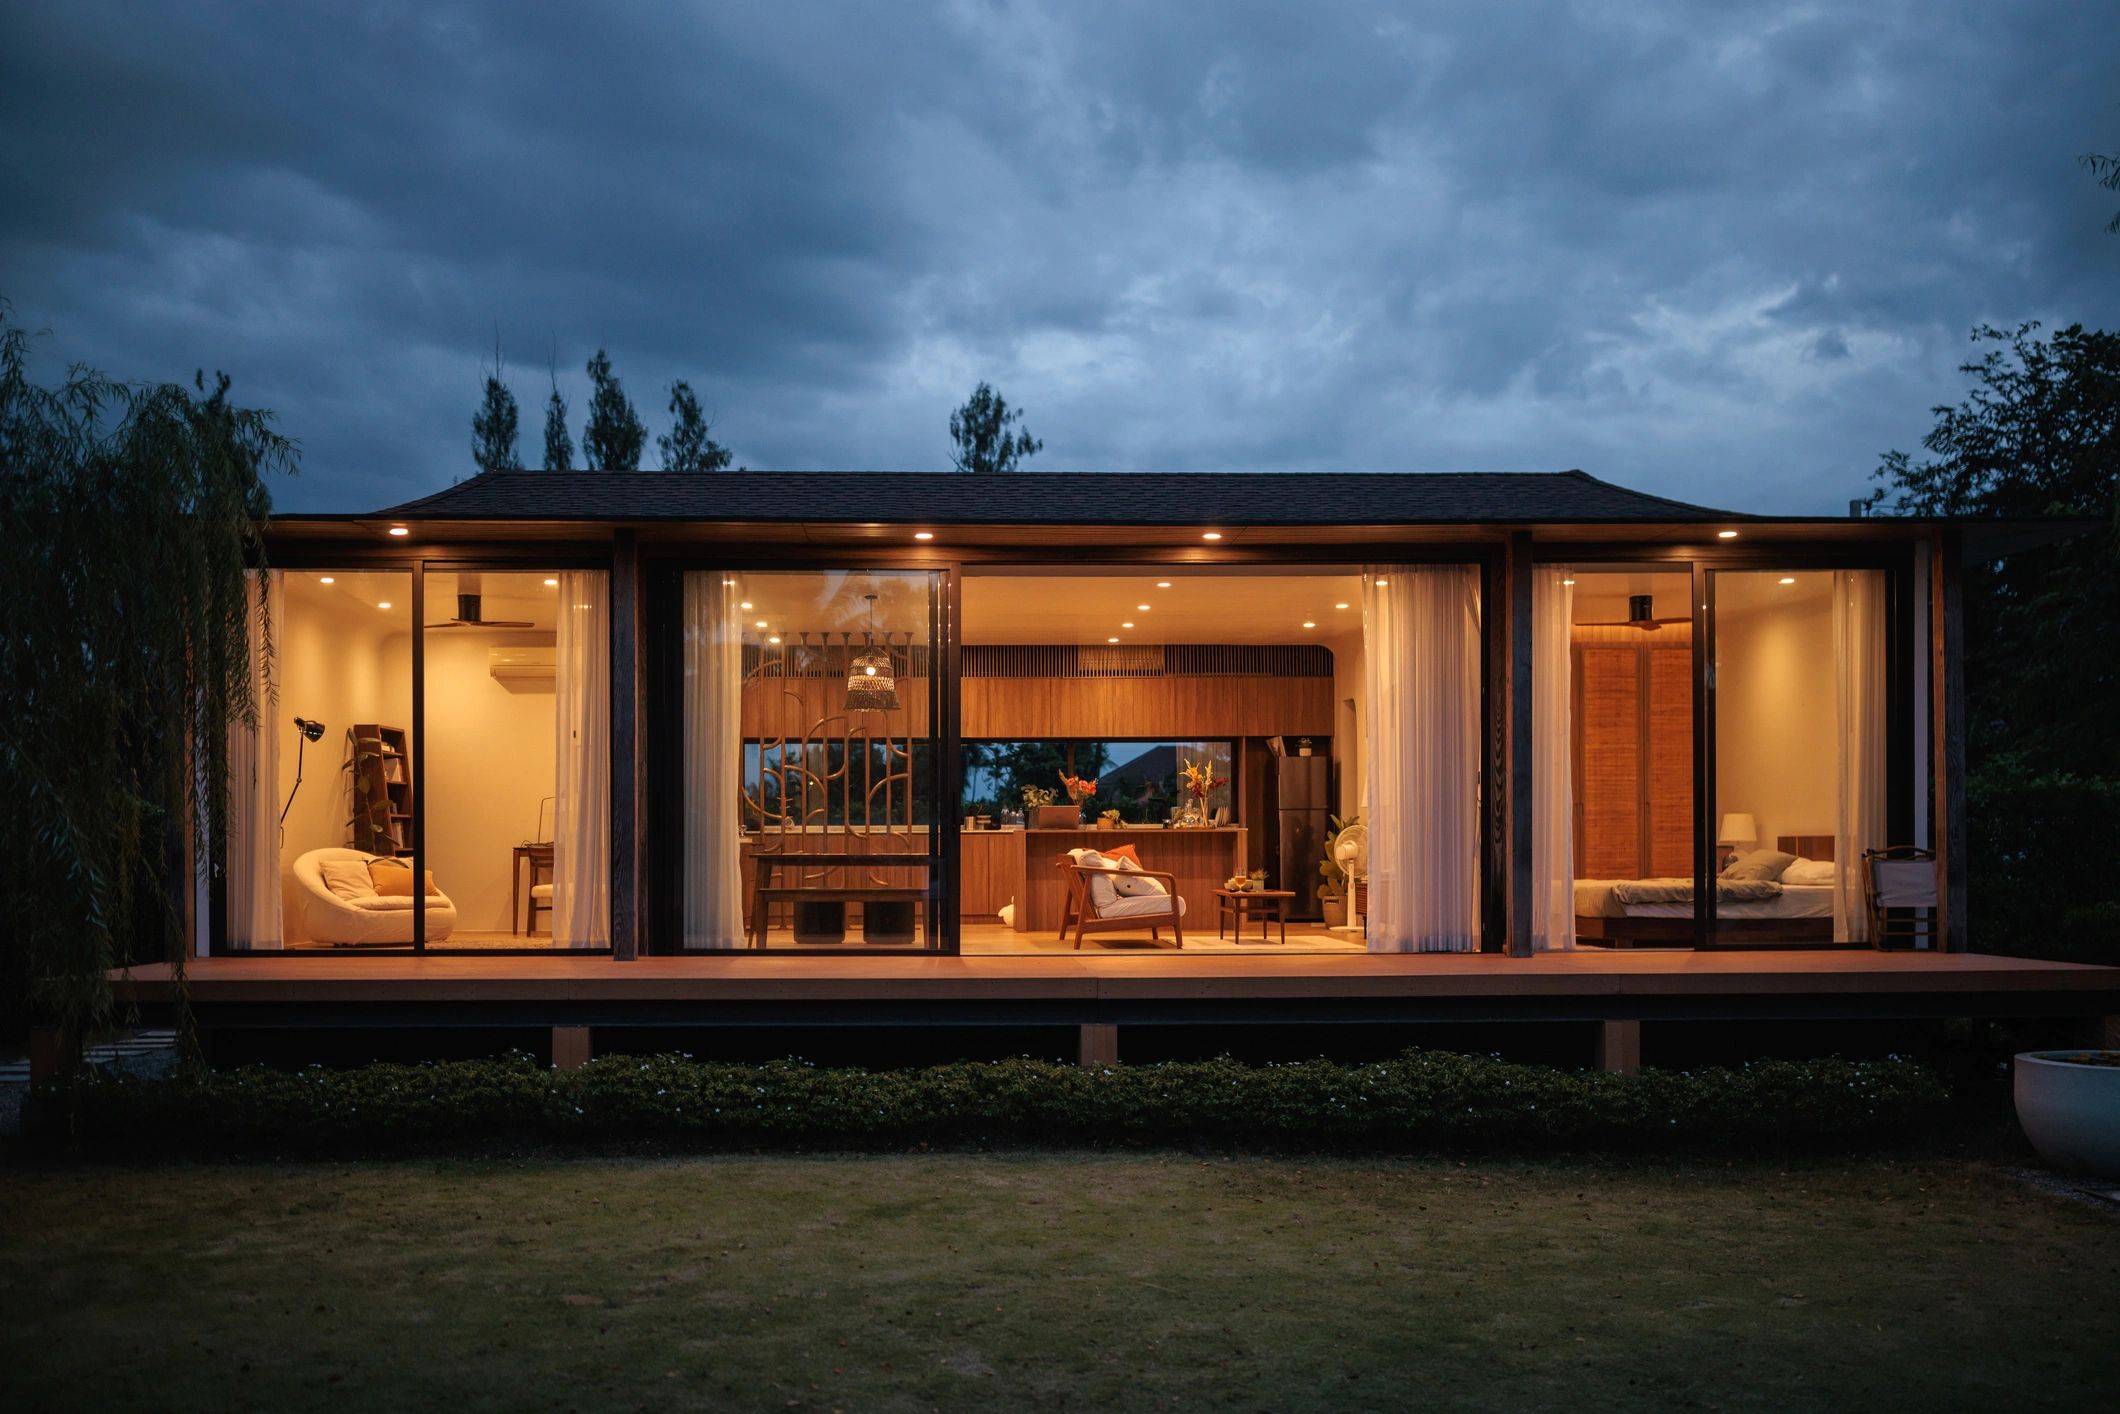
Home additions
Premium home additions built to belong
Woodridge Homes, Inc. designs and builds home additions across the Twin Cities and Minnesota for homeowners who need more space without compromising the character, performance, or value of the existing home.
Why additions are different
New space. Seamless integration.
Additions demand more than extra square footage. The new structure has to connect cleanly to the existing home in both appearance and performance, from the foundation and framing to the rooflines, exterior finishes, mechanical systems, and interior detailing.
Woodridge Homes manages that complexity with disciplined planning, clear communication, and construction standards suited to major residential work. The goal is simple: expanded living that feels intentional, not appended.
What we build
Addition types for the way you live
Room additions
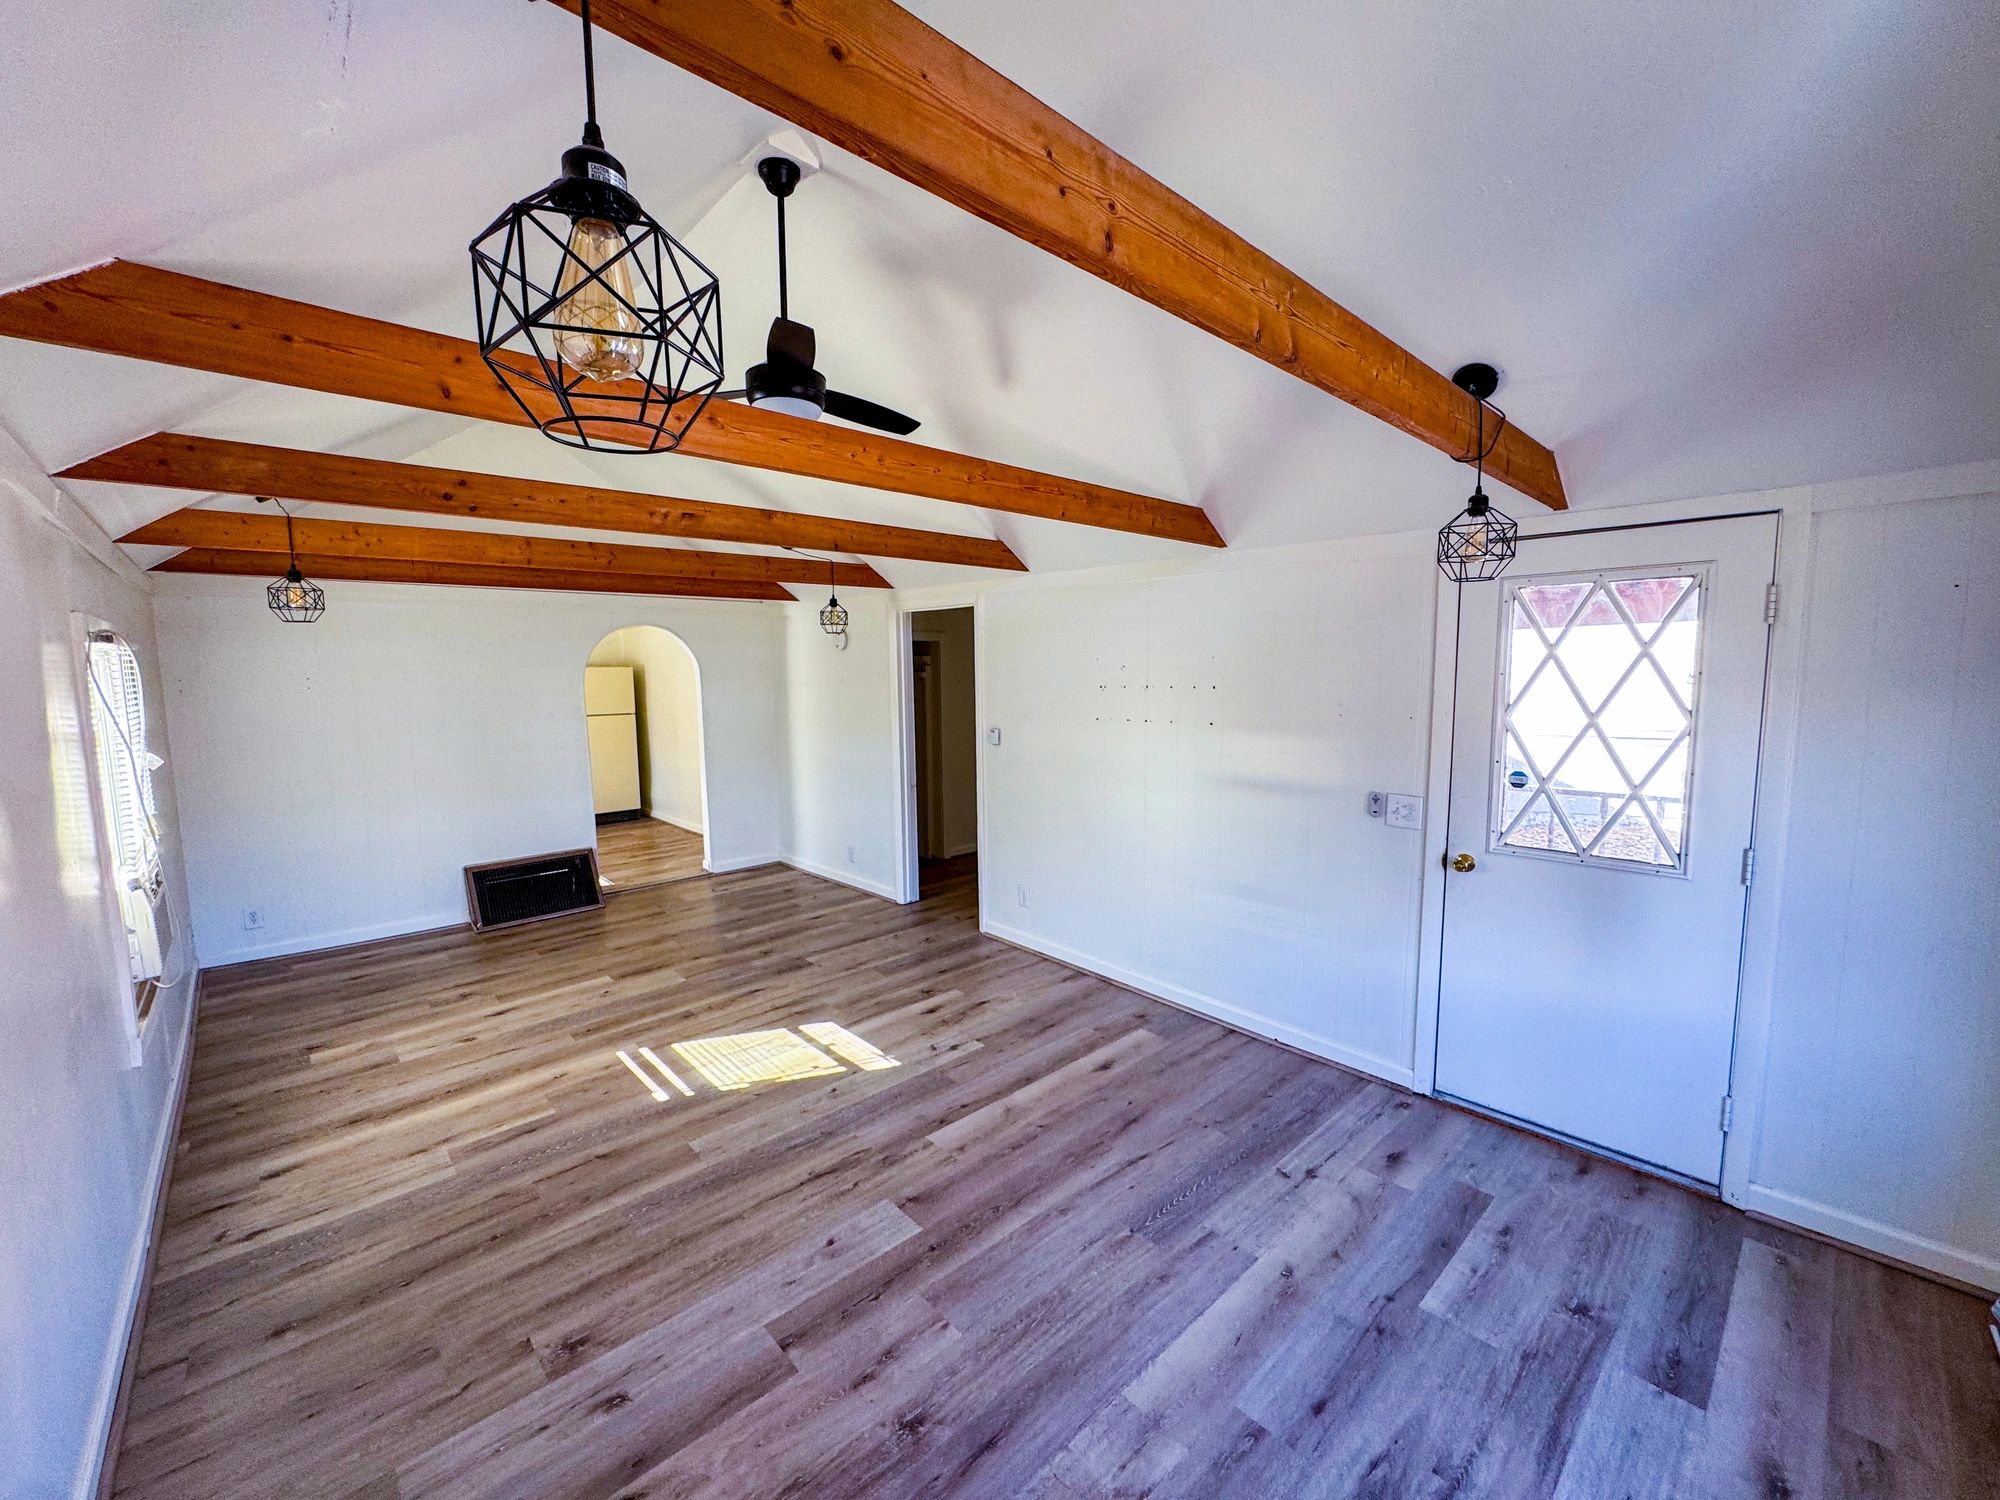
Family rooms, mudrooms, sunrooms, and flexible living areas that relieve pressure on the existing floor plan while matching the architecture of the home.
Primary-suite additions
Private bedroom suites with expanded baths, closets, and better day-to-day function designed for long-term comfort and resale strength.
Kitchen and living expansions
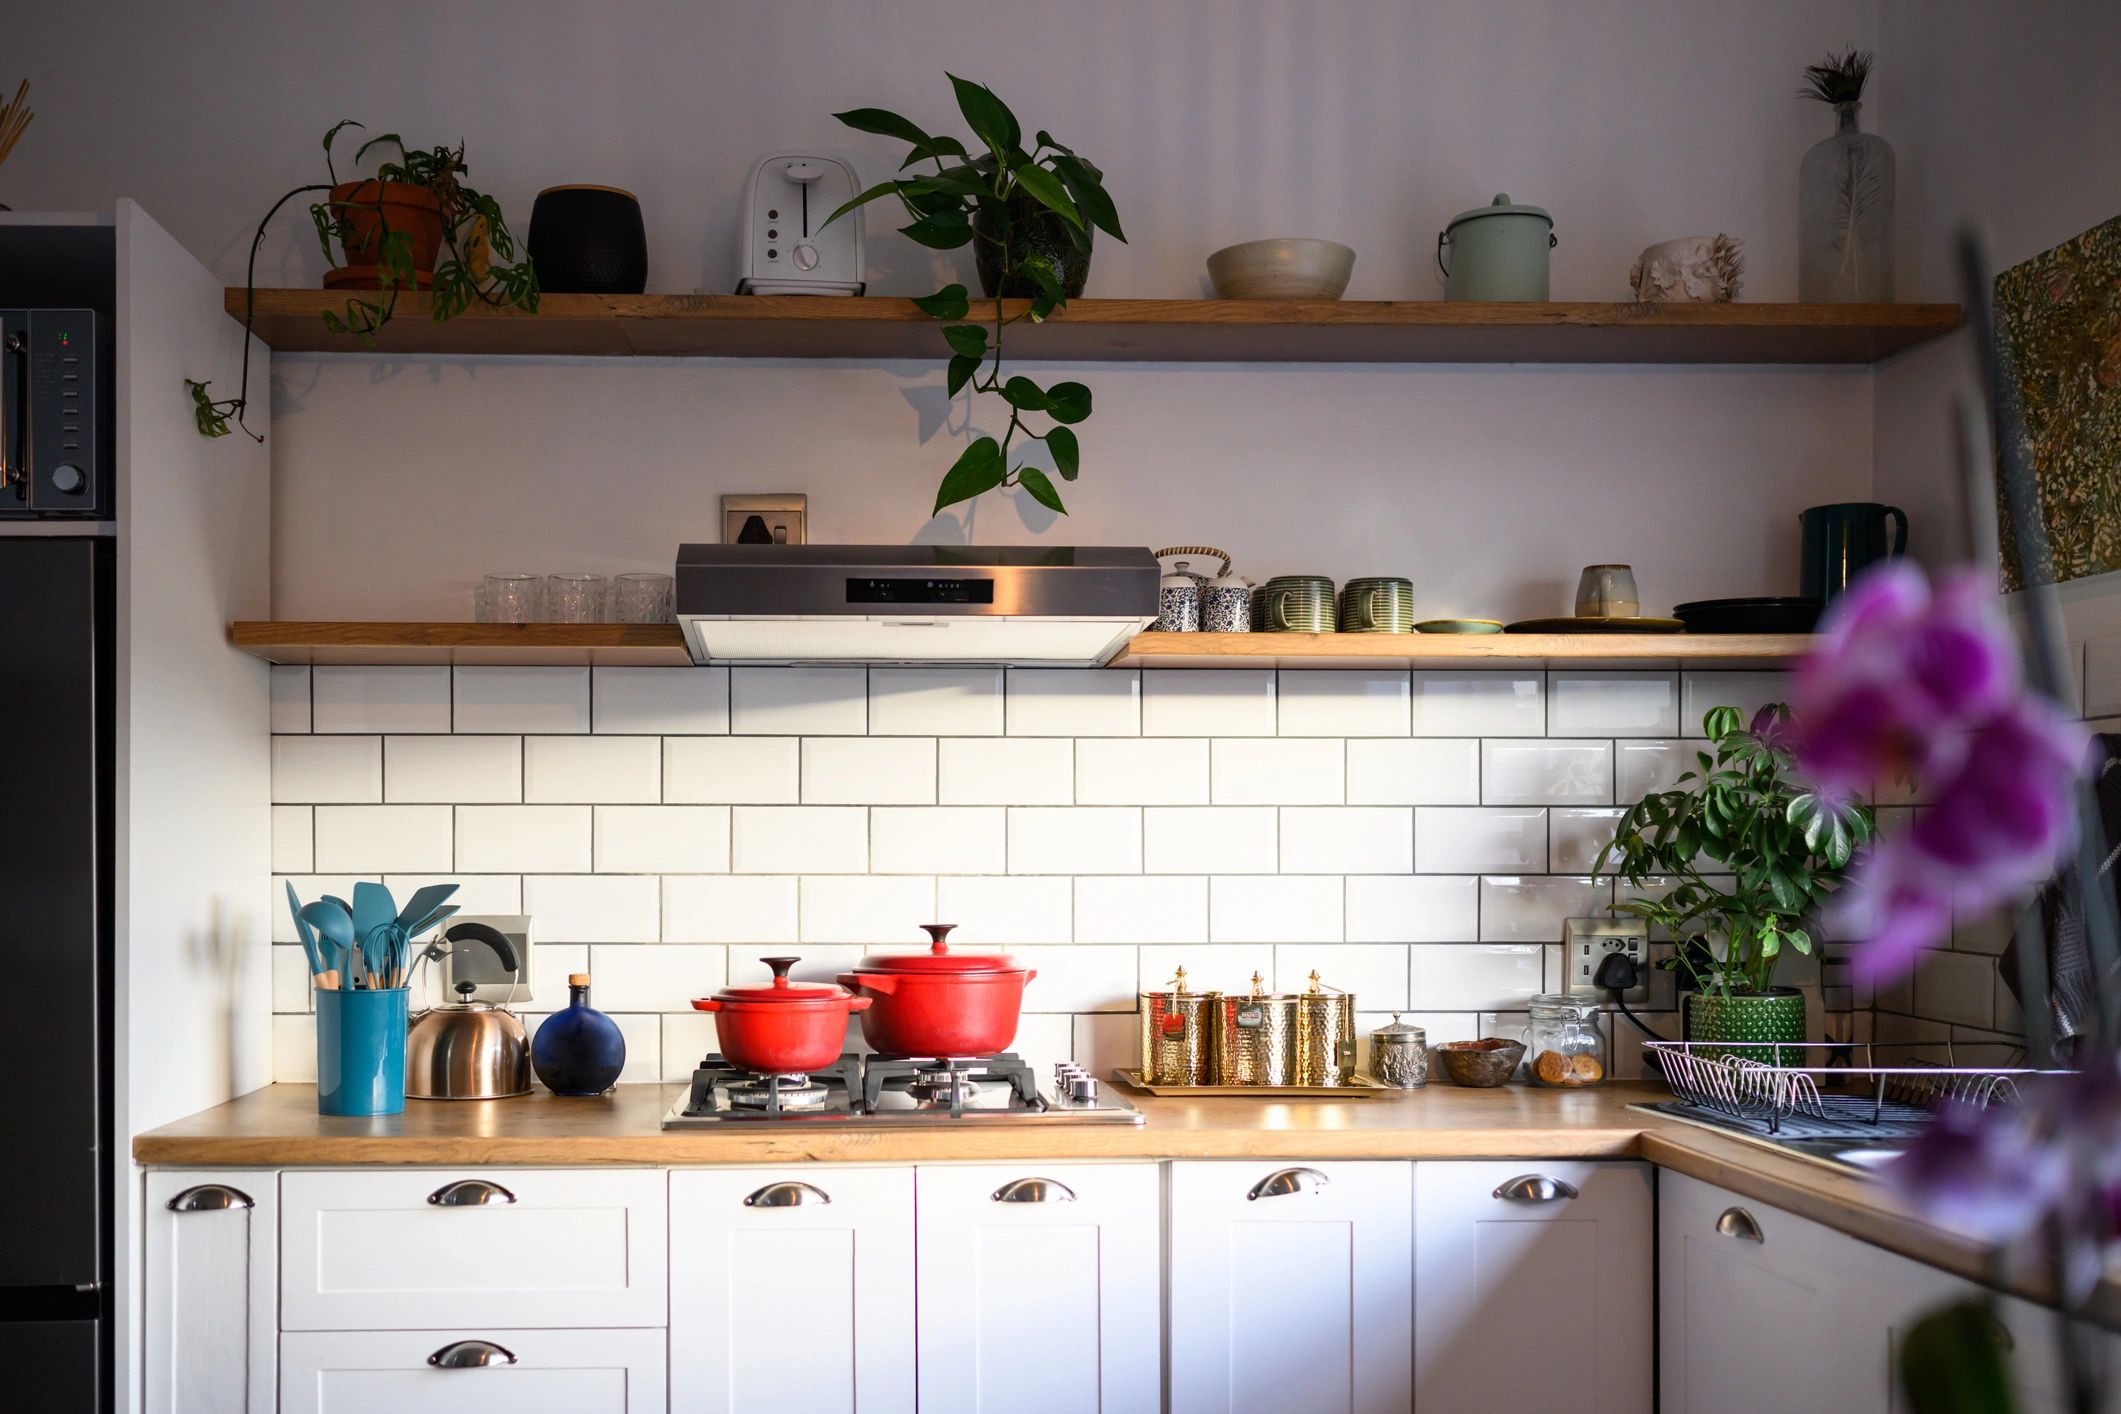
Broader kitchens, dining areas, and gathering spaces that improve circulation, natural light, and connection to the rest of the home.
Second-story additions
Where site conditions and structure allow, second-story additions can transform a home without expanding the footprint across the lot.
Attached garages
Garage additions planned for practical access, curb appeal, and clean transitions into mudrooms, entries, and adjacent living spaces.
Major home expansions
Larger-scale additions that rework multiple zones of the home and require coordinated structural, exterior, and interior construction management.
Built to feel original
Expanded spaces should never feel like an afterthought
Successful additions respect the scale, roof geometry, materials, and interior flow of the existing home. That level of fit takes more than design intent. It takes experienced field execution and careful coordination from start to finish.
From excavation through finish carpentry, Woodridge Homes keeps the work aligned so the final result feels cohesive inside and out.
Our approach
A disciplined process for complex residential work
01. Consultation
We discuss goals, scope, budget range, timing, and whether the project is a strong fit for the home and site.
02. Planning
We coordinate the structural and construction requirements needed to tie the new work into the existing house with clarity and control.
03. Construction
Execution focuses on sequencing, site management, craftsmanship, and communication so the project moves forward with fewer surprises.
04. Completion
The finished addition is reviewed in detail to ensure the new space performs well and feels fully integrated with the original home.
Start the conversation
Plan an addition with the right level of management
If you are considering a room addition, expanded kitchen, primary-suite addition, garage addition, or major home expansion, Woodridge Homes can help you evaluate scope, budget, and next steps.
Overview
Expand with intention.
A successful addition should feel like part of the original home, not an afterthought. Woodridge Homes approaches each project with a focus on proportion, flow, structure, and finish so the new space works naturally with the way the home is built and lived in.
From early planning and budgeting through construction and final detailing, we help homeowners make meaningful improvements that add space, function, and long-term value without compromising the character of the home.
Addition types we build
Woodridge Homes takes on substantial residential additions that require thoughtful planning, careful execution, and a finished result that feels cohesive from inside and out.
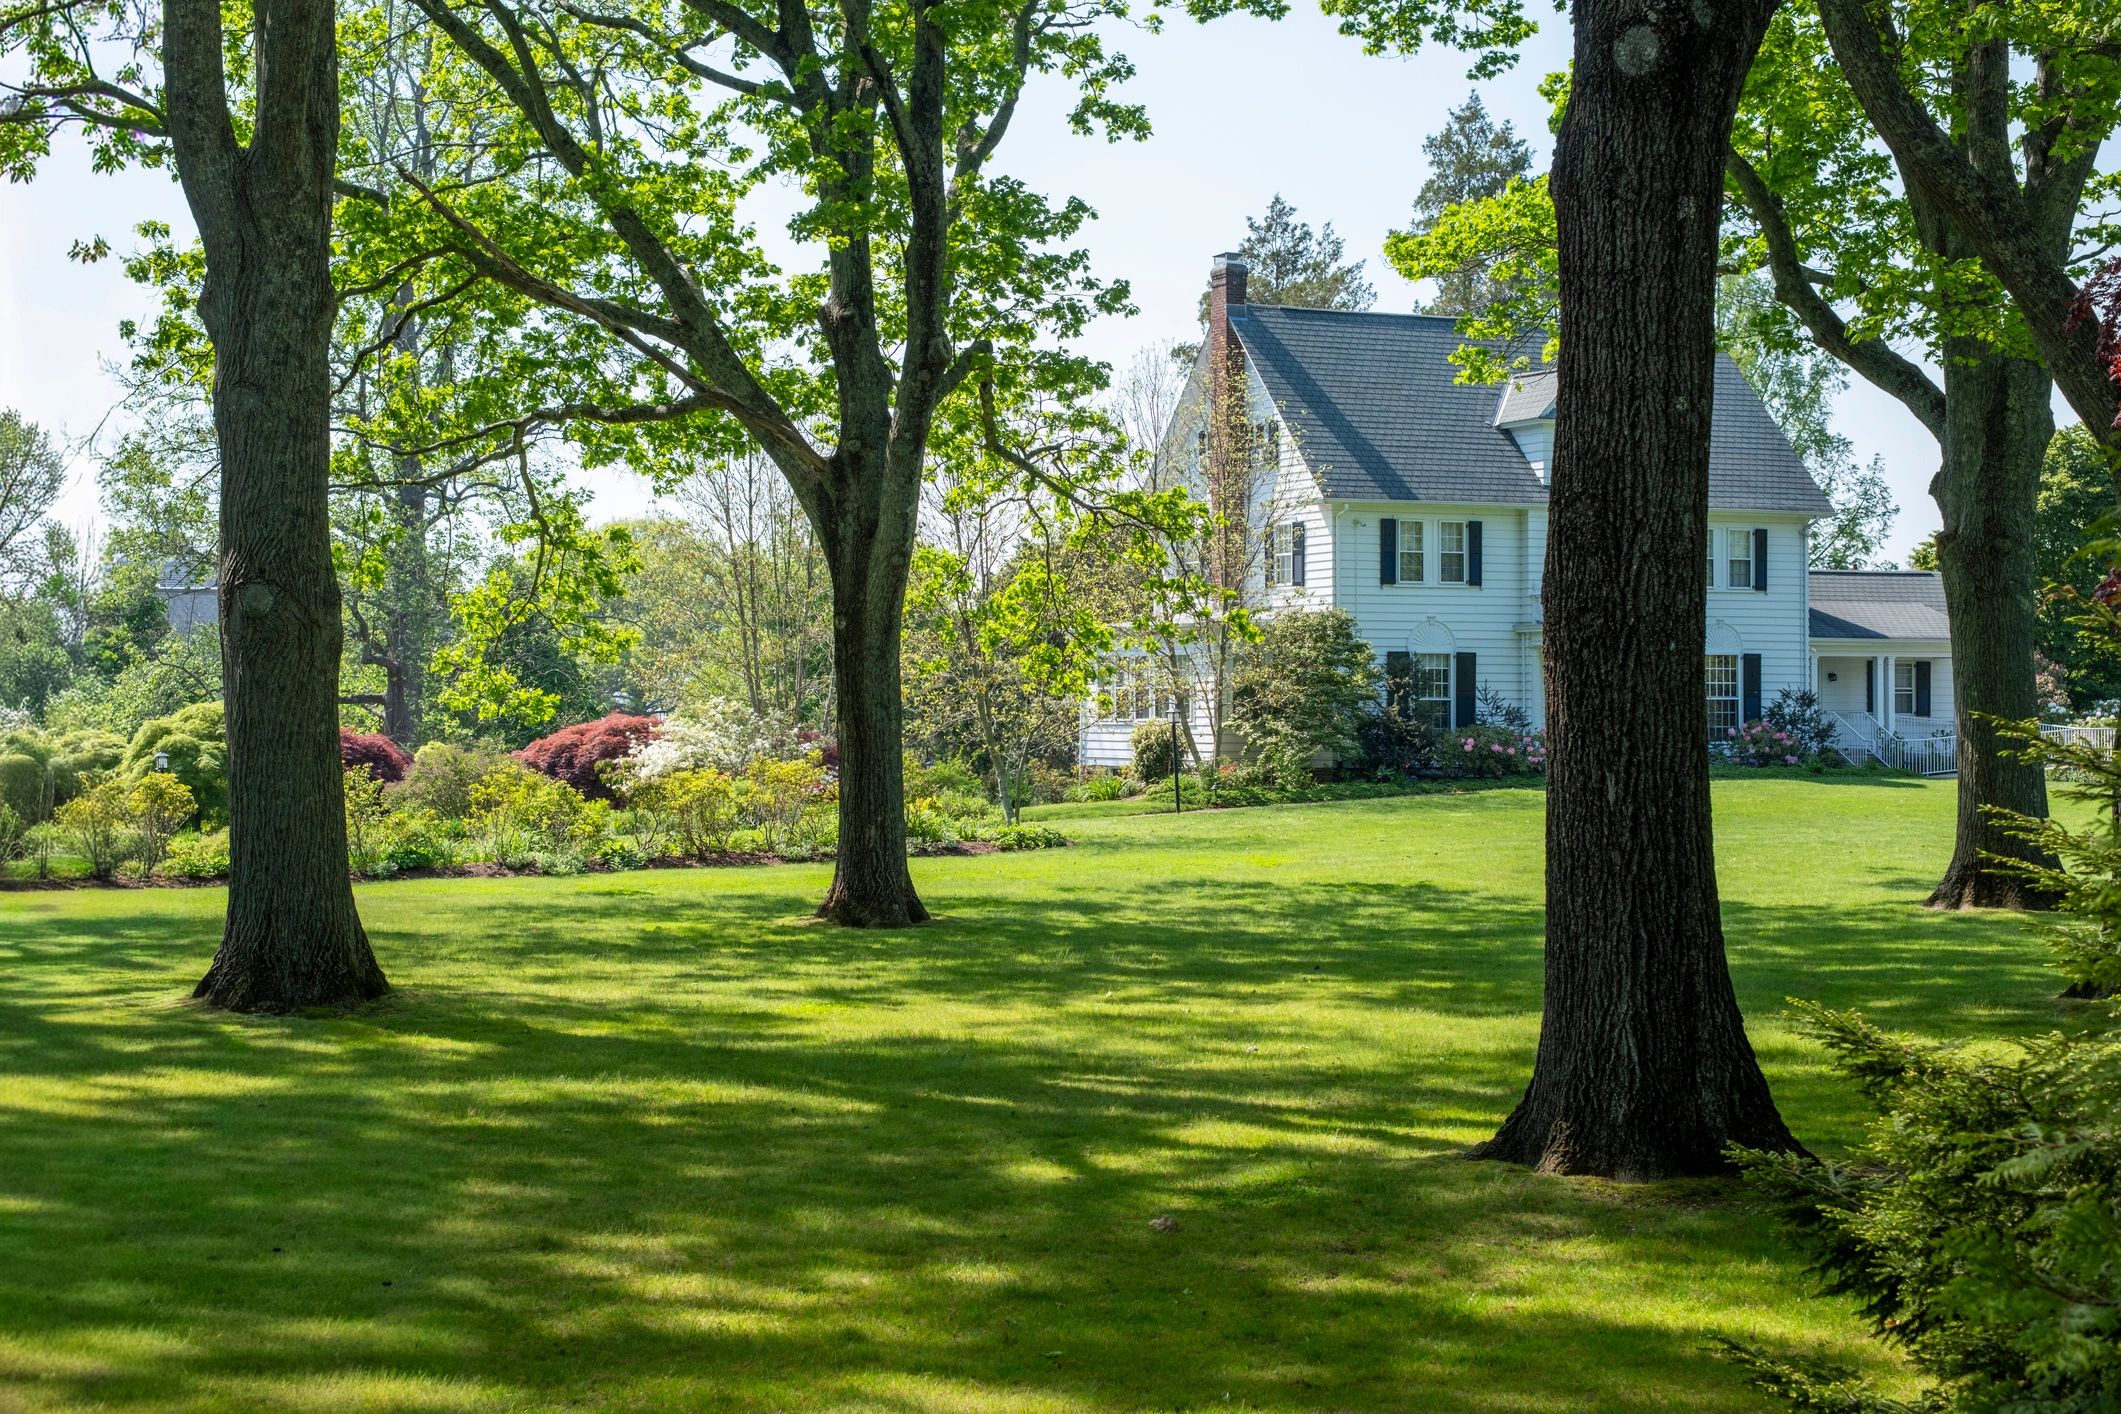
Room additions
Add square footage for family rooms, mudrooms, offices, or flexible everyday living space.
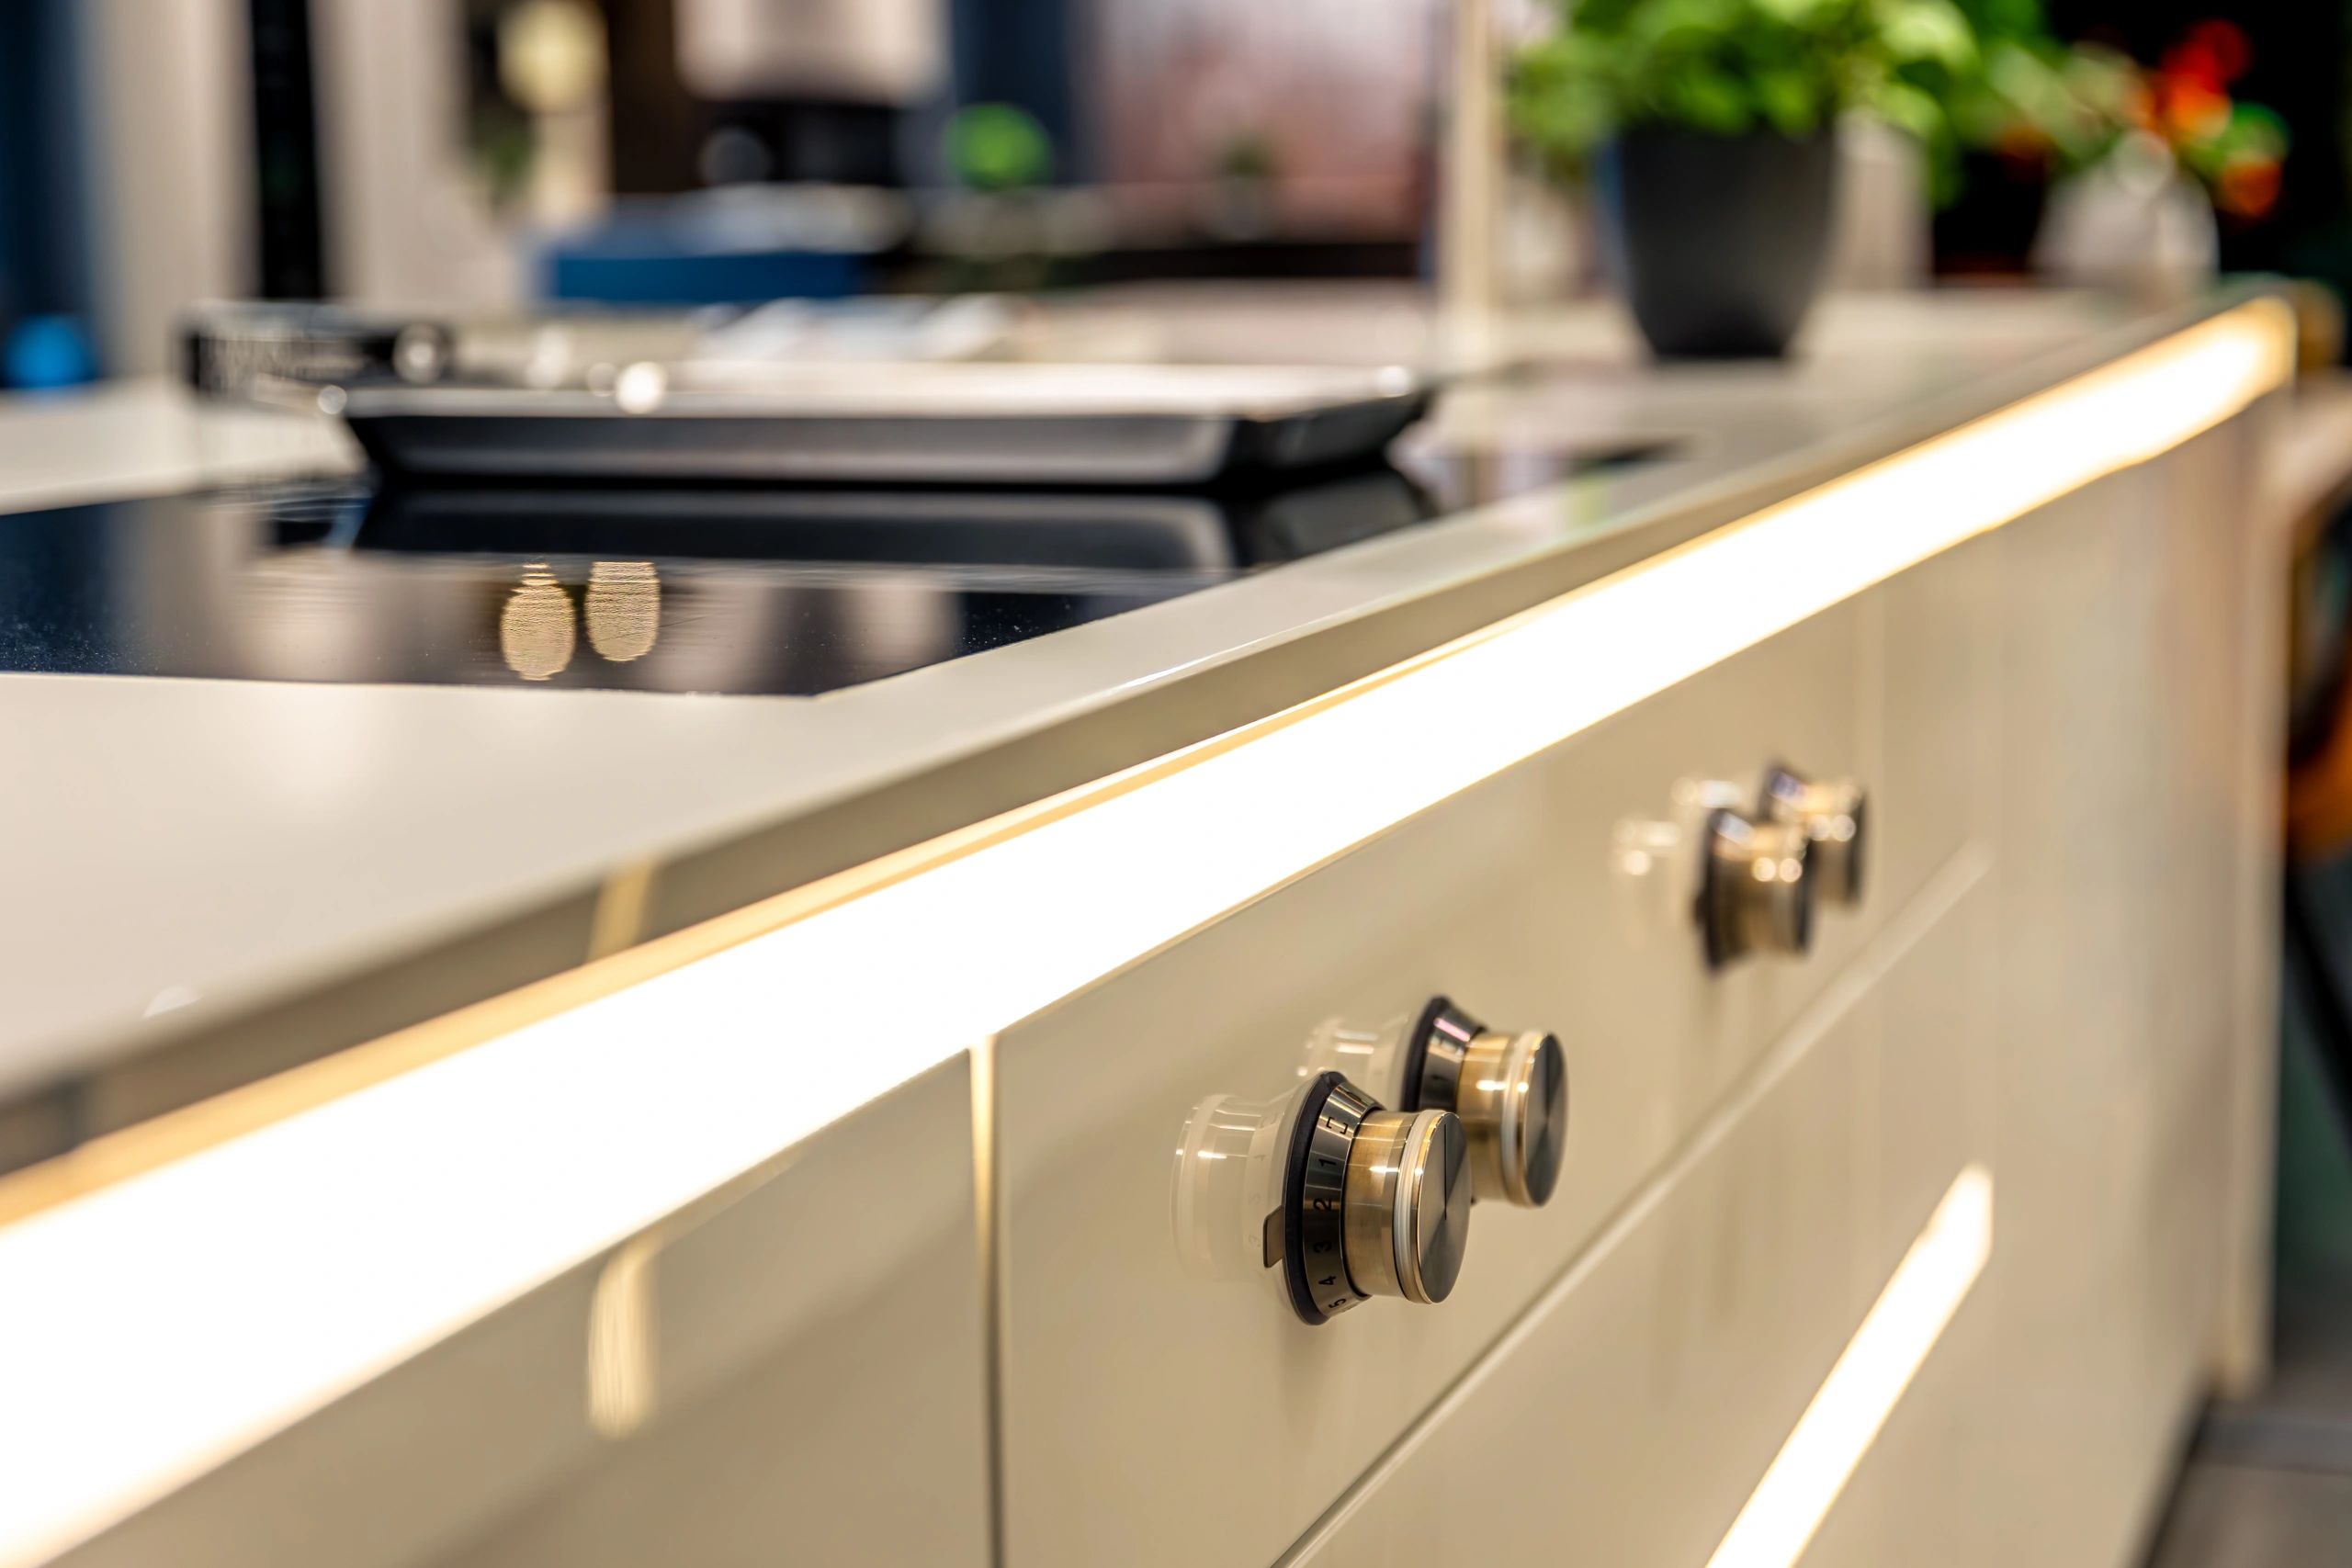
Primary-suite additions
Create private bedroom and bath suites with comfort, storage, and better connection to the rest of the home.
Expanded kitchens
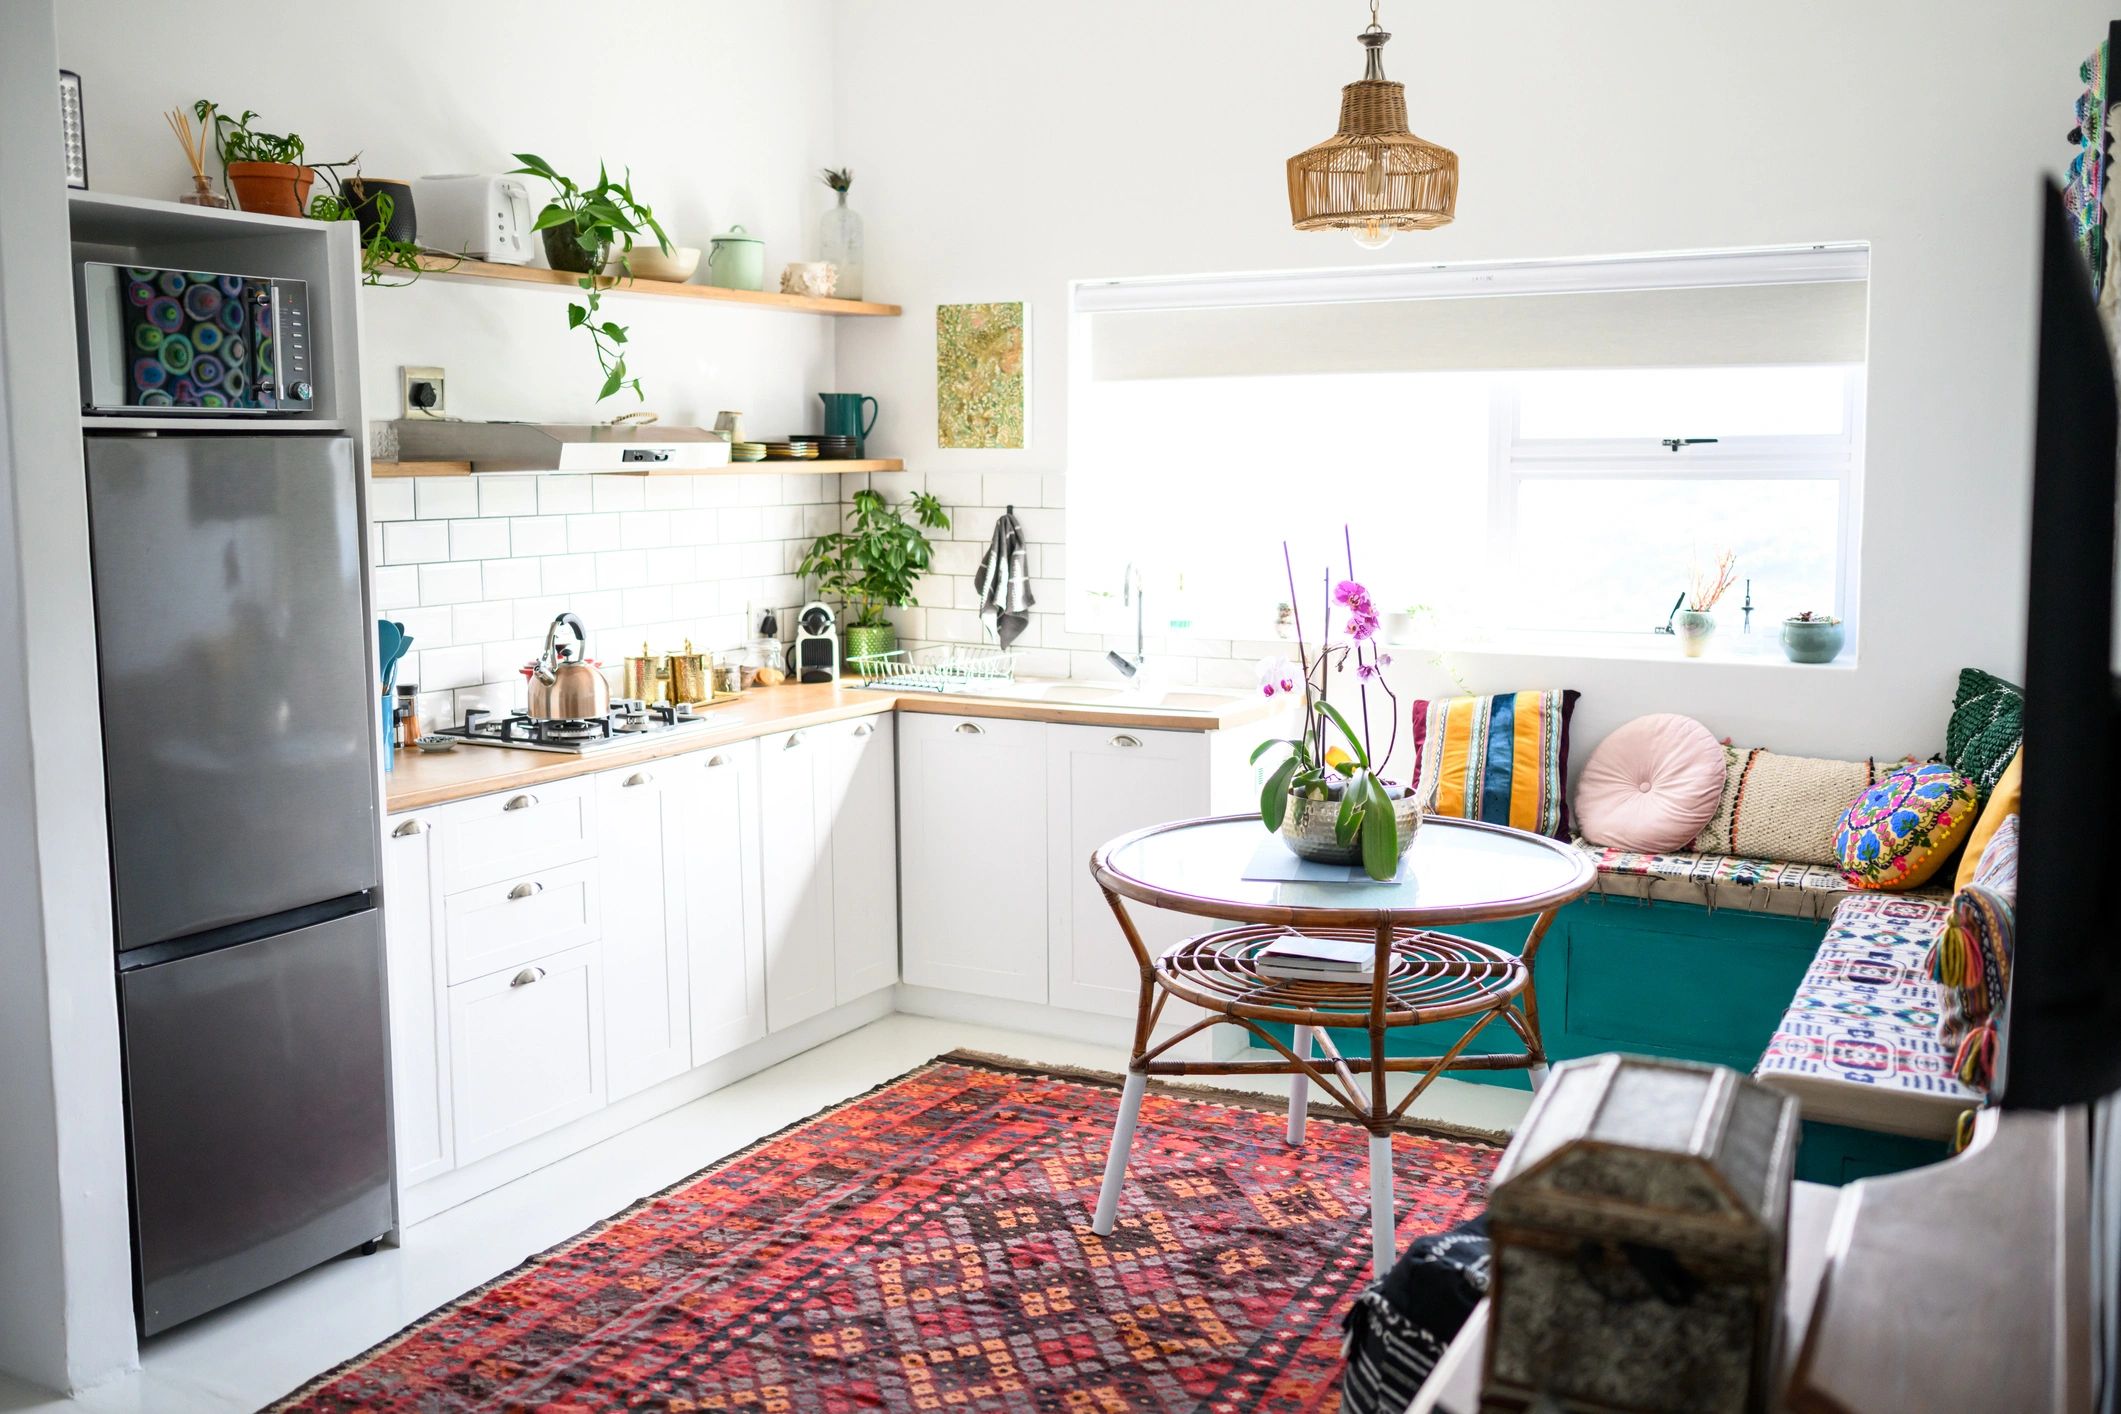
Open up kitchens and adjacent living areas to improve circulation, natural light, and day-to-day function.
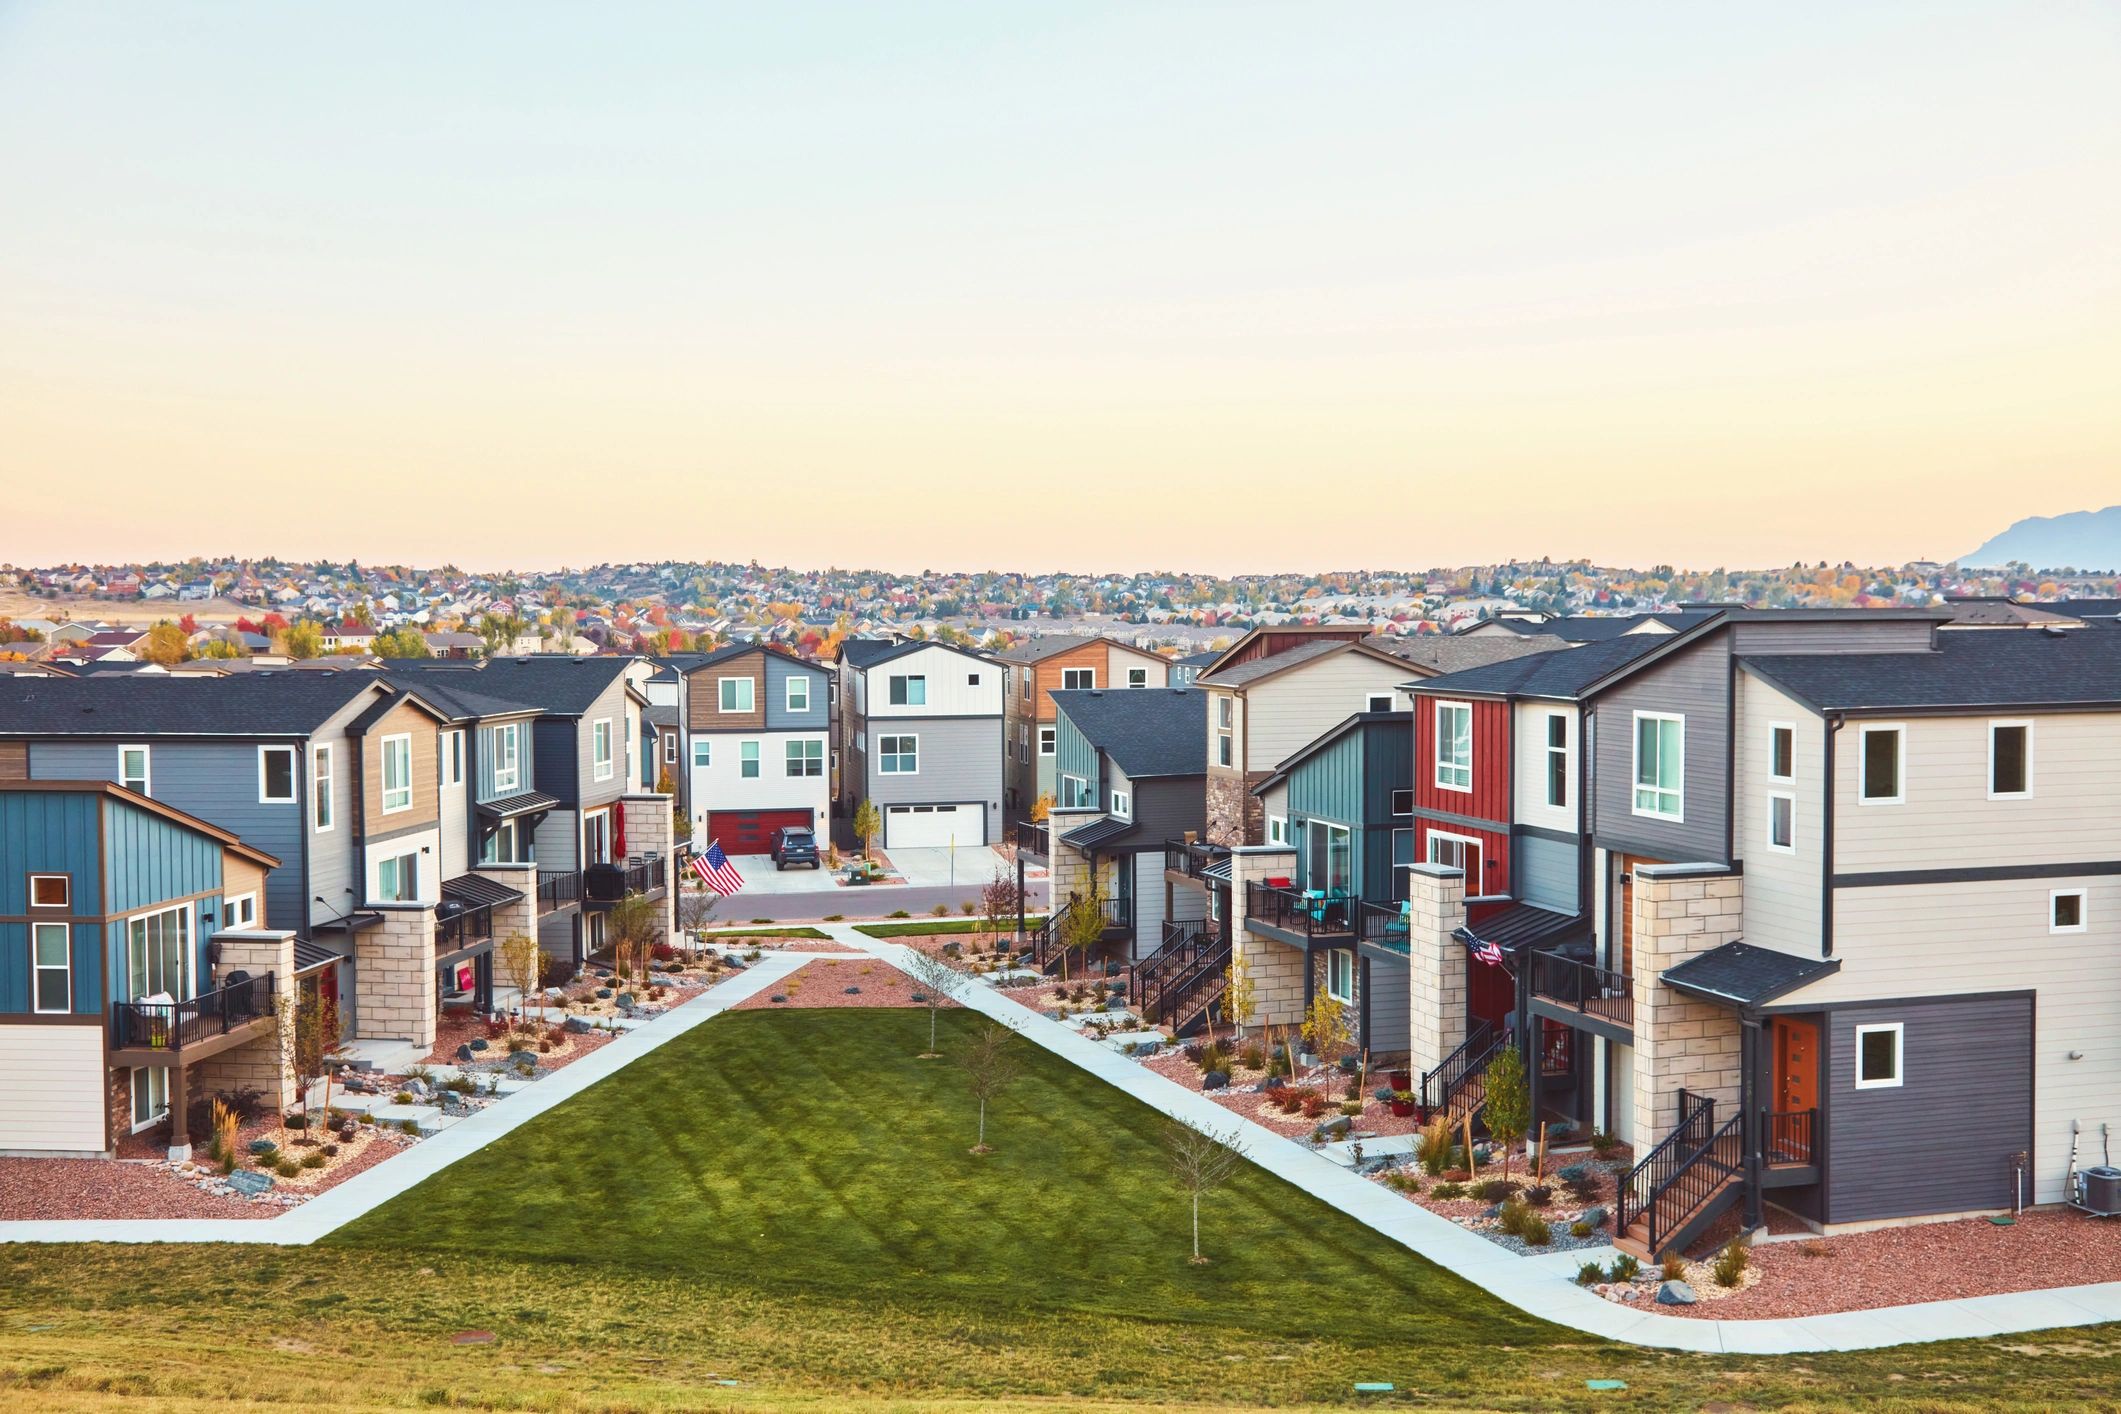
Second-story additions
Where the site and structure allow, add meaningful living space without giving up the footprint of the yard.
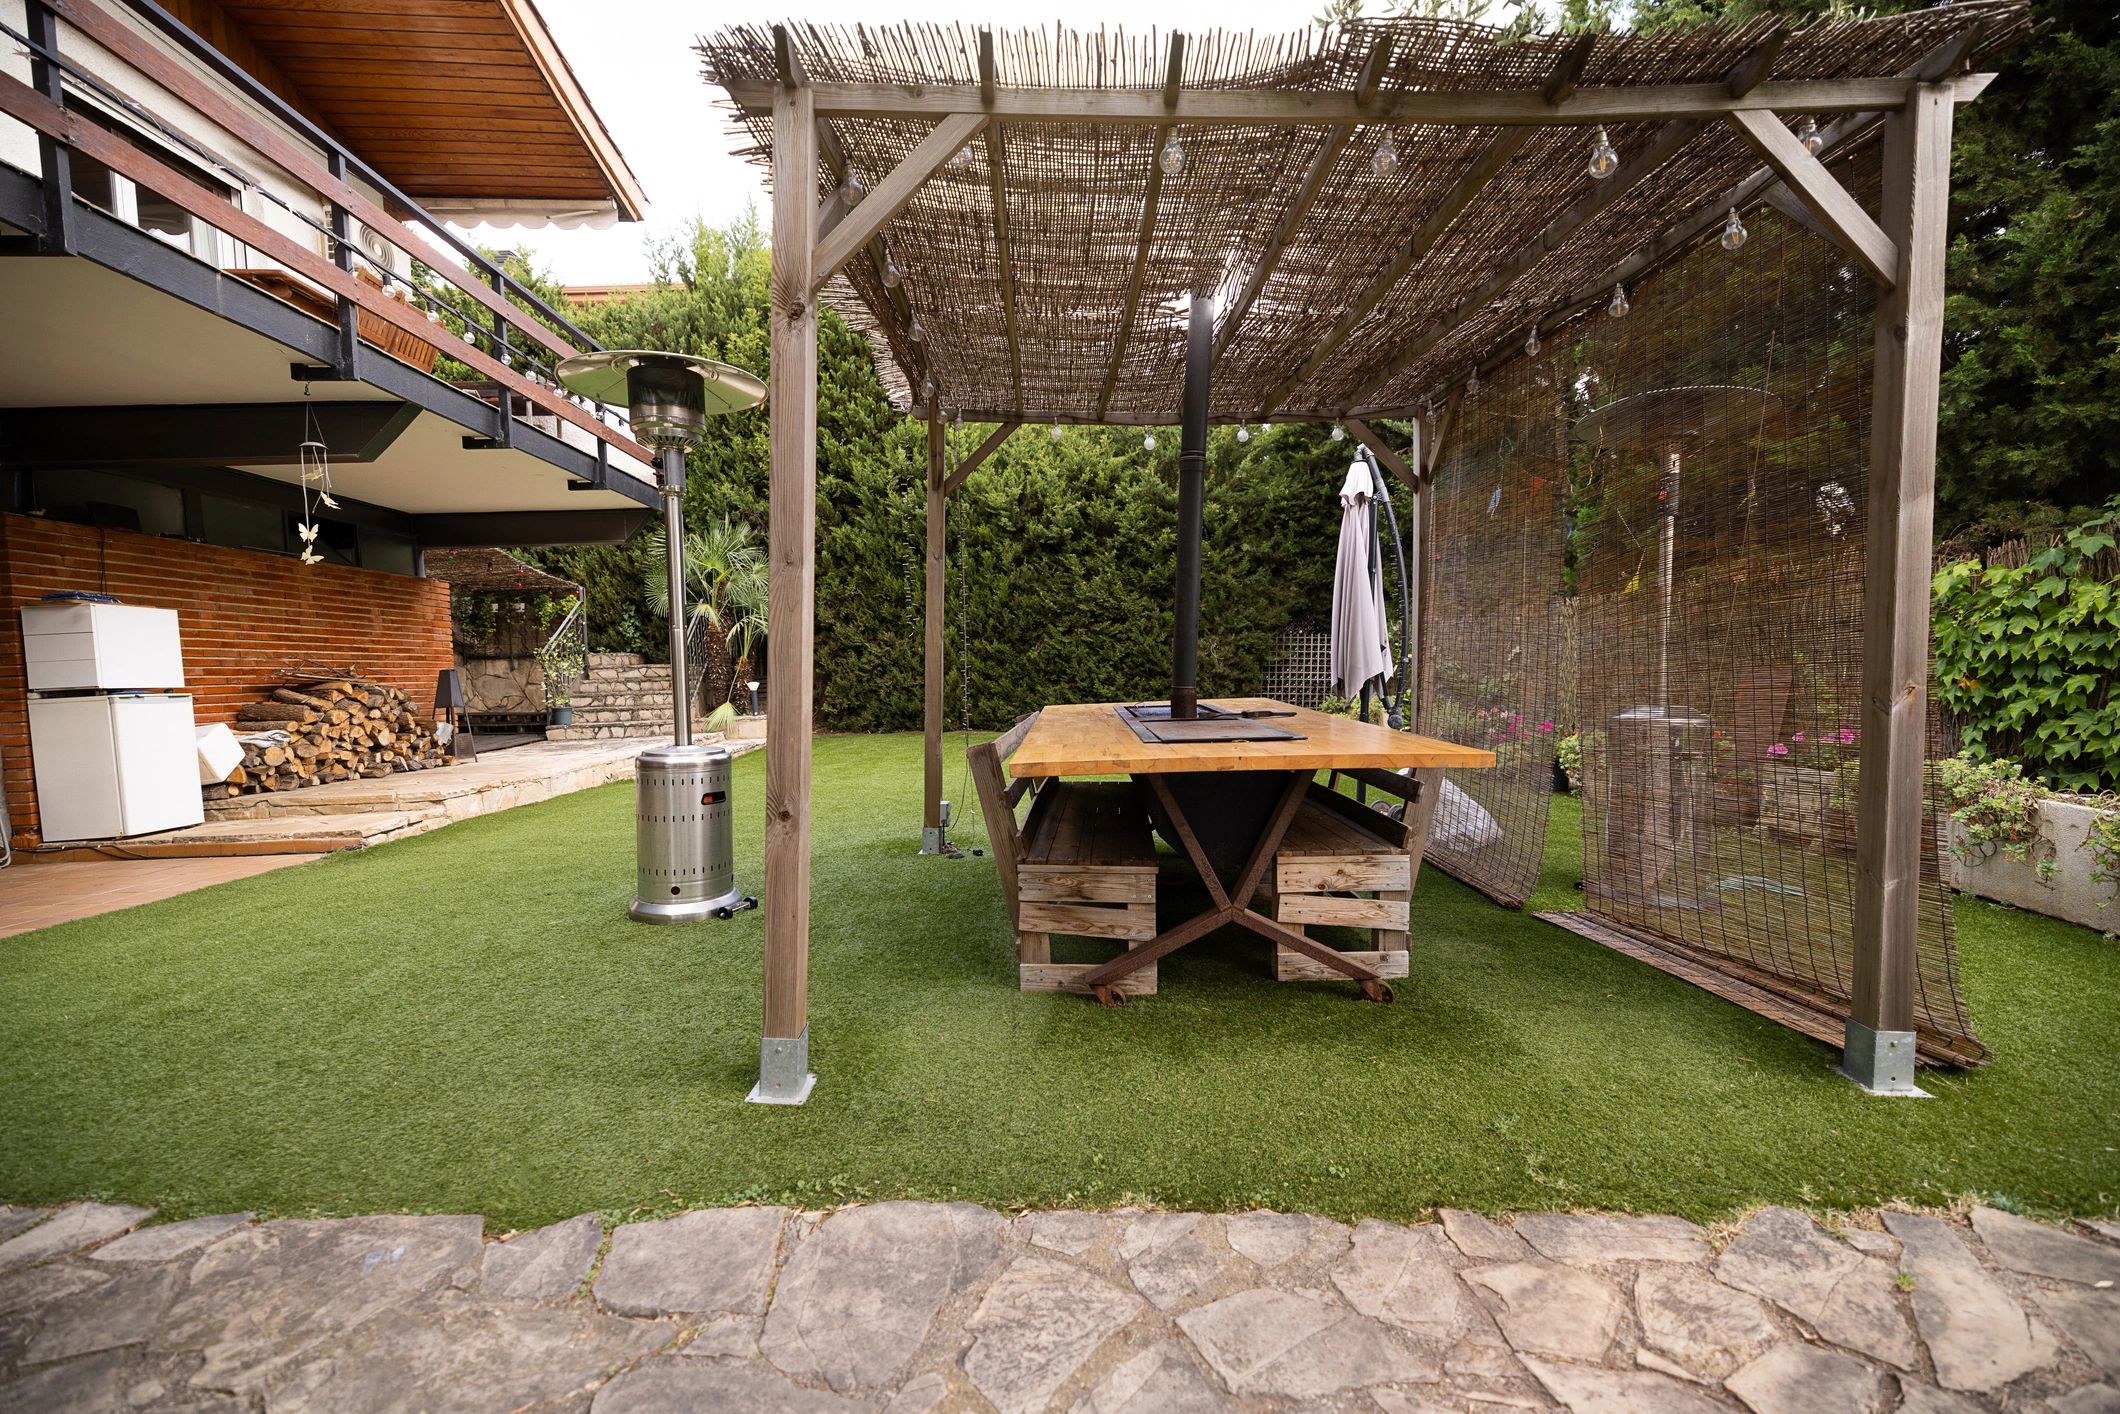
Attached garages
Integrate garage additions with the home’s rooflines, exterior materials, and practical access points.
Major expansions
Rework and enlarge existing homes through multi-area additions coordinated with broader renovation goals.
Integration
Built to work with the home you have.
Home additions demand more than extra square footage. They require careful integration of new and existing construction so the finished home feels unified in structure, performance, and appearance.
Structure and shell
We coordinate foundation work, framing, roofing, and exterior finishes so the addition ties into the existing home with proper support, weather protection, and architectural continuity.
Systems and performance
Mechanical systems, insulation, windows, and ventilation all need to be considered as part of the whole house so comfort, efficiency, and function are maintained throughout the project.
Interior continuity
Floor levels, transitions, trim details, cabinetry, lighting, and finish selections are handled with the goal of making the new space feel natural and well resolved.
Planning and execution
Woodridge Homes guides homeowners through budgeting, scope development, scheduling, and construction management with clear communication and hands-on oversight from start to finish.
Process
A clear path forward.
Whether the project is a kitchen expansion, a new suite, or a major whole-home addition, the process starts with understanding the home, the site, and the goals for how the new space should live.
Plan and price
We work through scope, feasibility, budgeting, and the practical decisions that shape the project before construction begins.
Build and finish
Construction is managed with attention to sequencing, site conditions, craftsmanship, and the details that bring the old and new parts of the home together.